07
Project News
Sanford Heart: 314 Residences, soon under way
Heartland's brownfields redevelopment at 314 Sanford Street in Waterkloof Ridge has cleared its concept stage and is moving toward a start on site. Bruco Group prepared the feasibility cost plans and preliminary estimates that carried the scheme to this point.
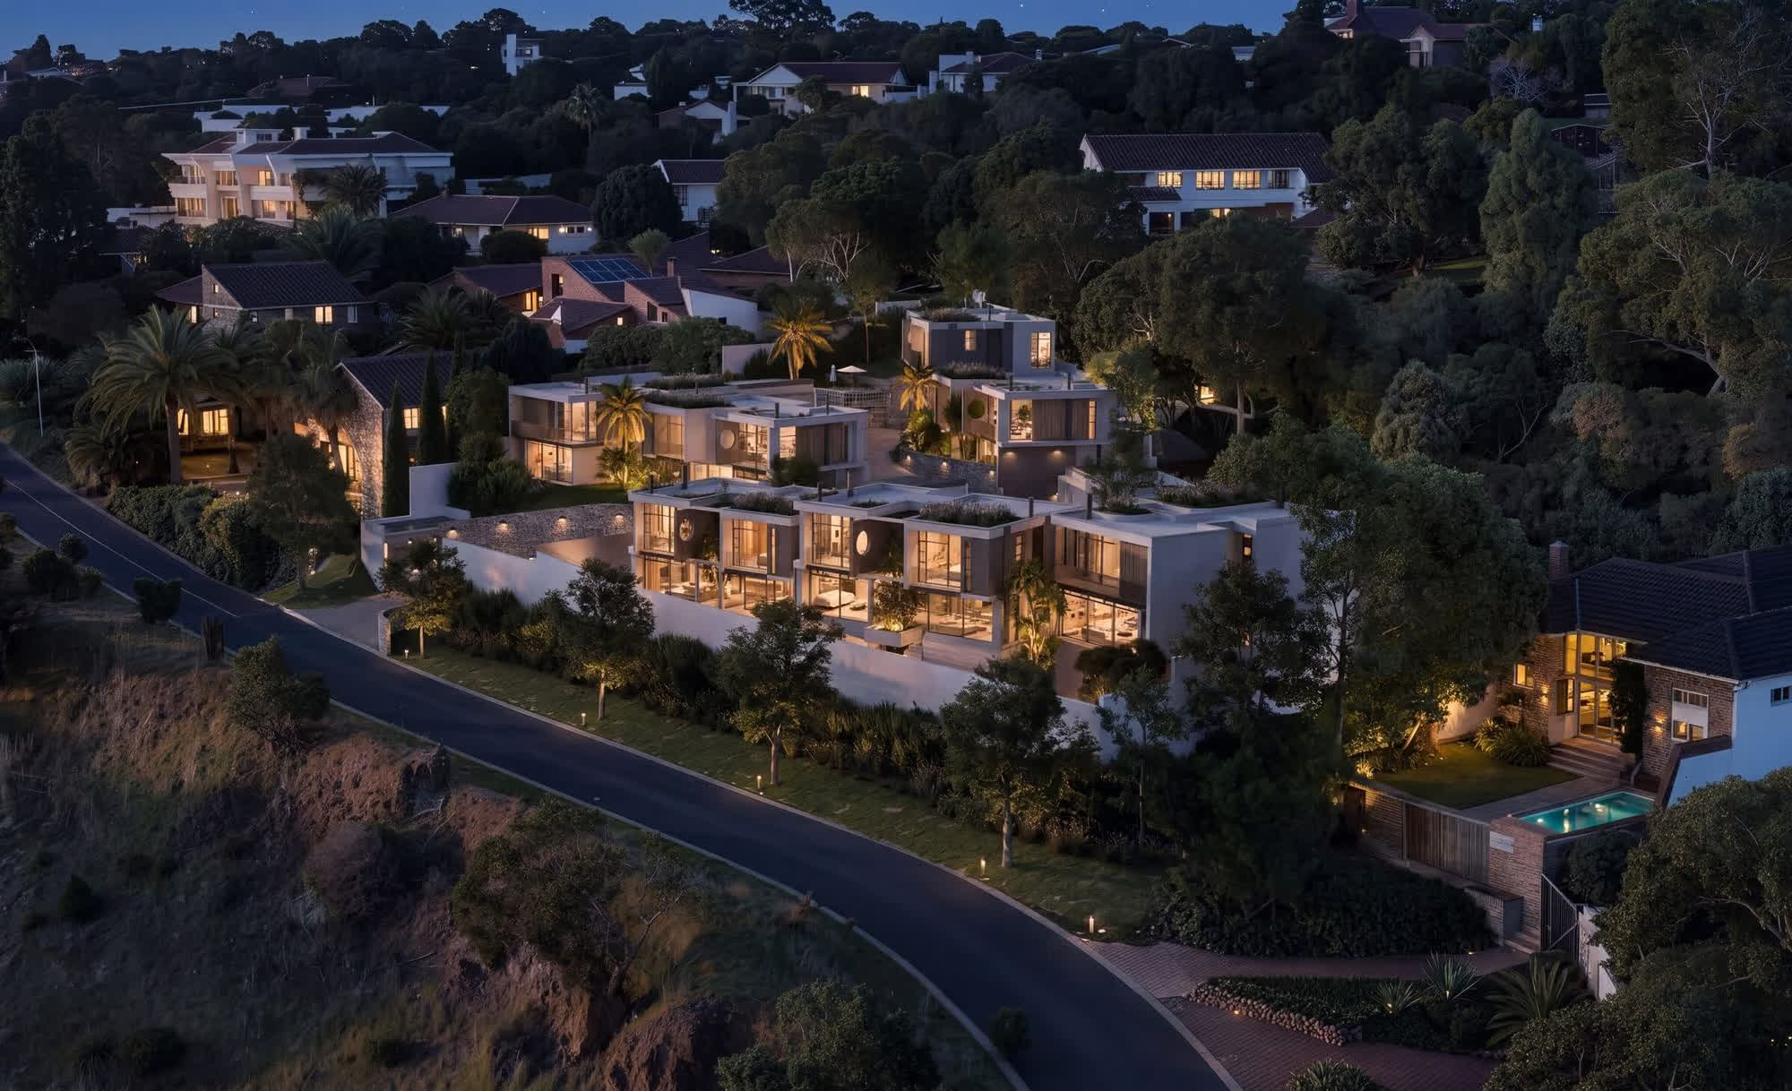
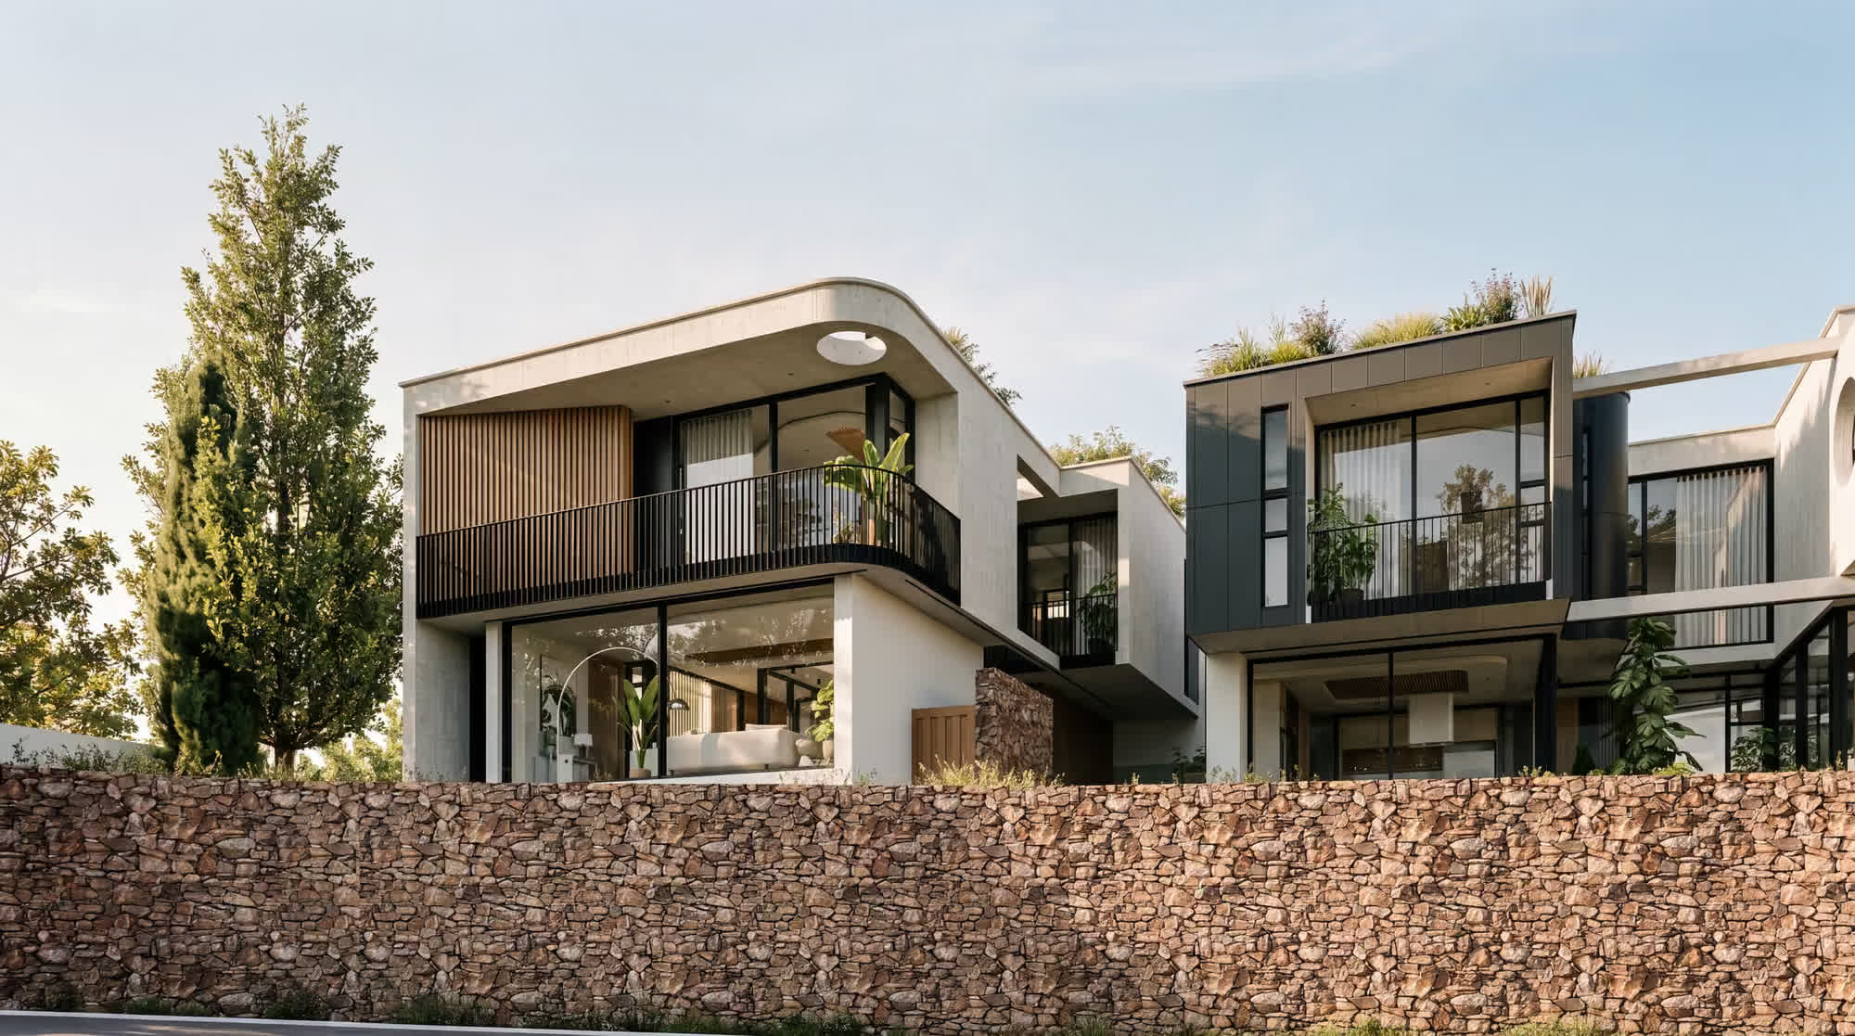
The site is ERF 967, a 3 072 m² sloped erf zoned Residential 3, redeveloped by Heartland as seven residential units. Rather than clear and start again, the scheme works within the existing structures on the property — retaining the established footprints, the mature planting and the site walls, and limiting new construction to double-level homes that respect the Waterkloof Ridge streetscape.
That restraint is deliberate, and it is measurable. The development builds to two storeys where three are permissible, covers 32.08% of the erf (985.47 m²) against the 40% allowed, and reaches a floor area ratio of 0.37 (1 145.56 m²) where 0.40 is permitted. Nineteen parking bays are provided against the seventeen required. The bulk left unused is not lost — it stays on the ground as communal open space, which is what makes a seven-unit development on a slope feel unhurried.
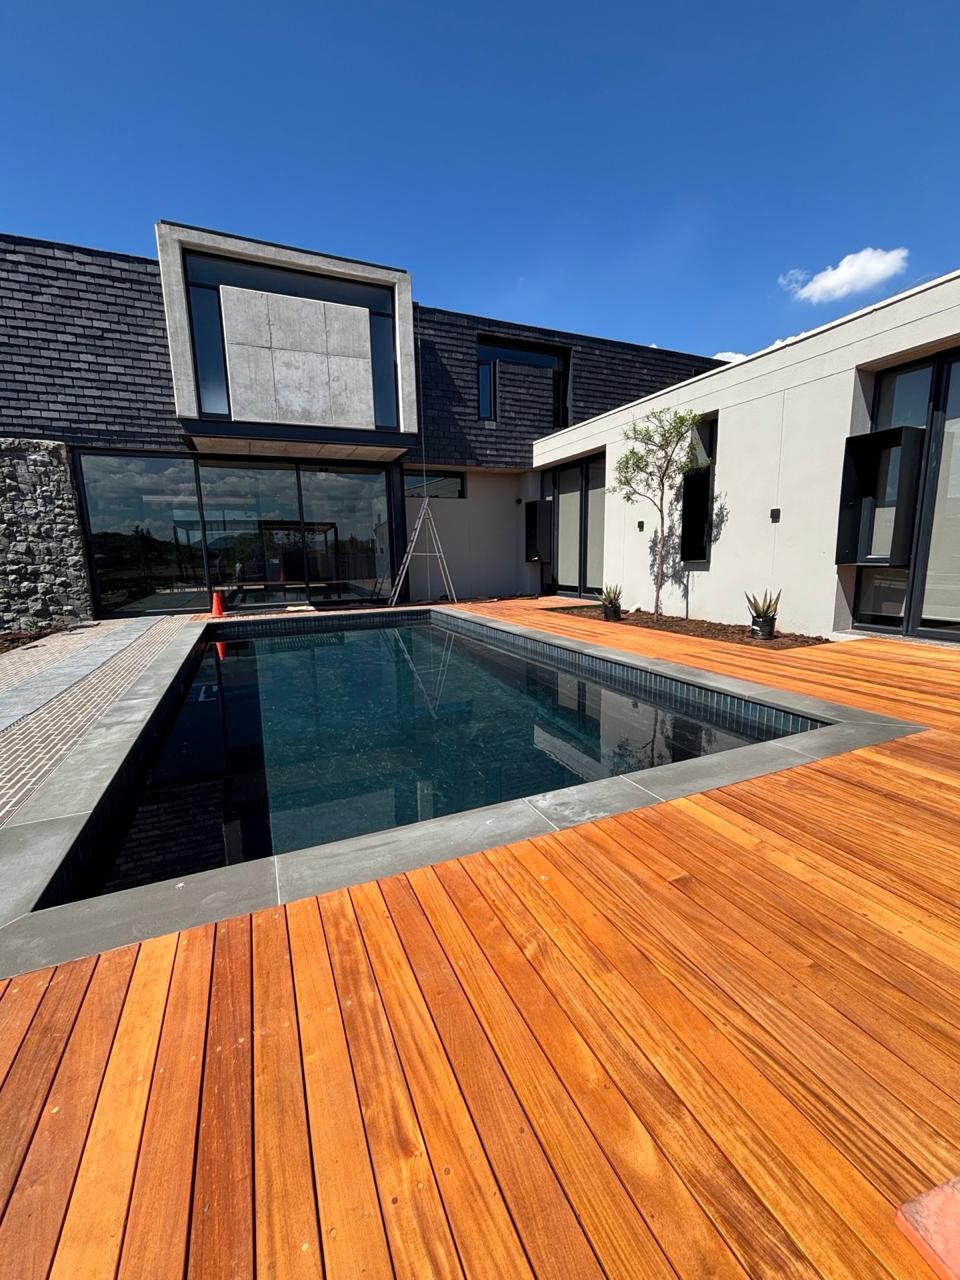
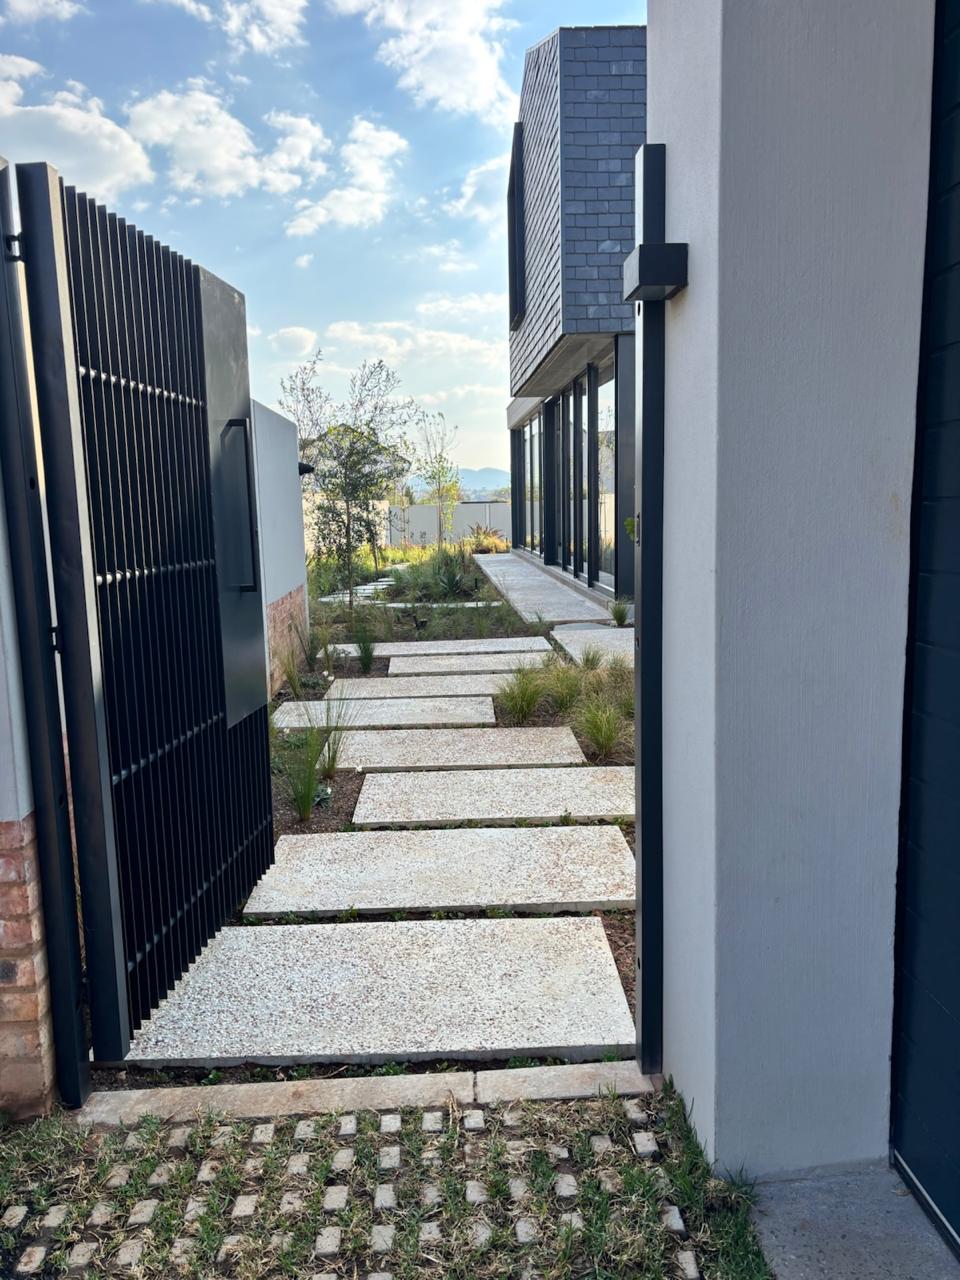
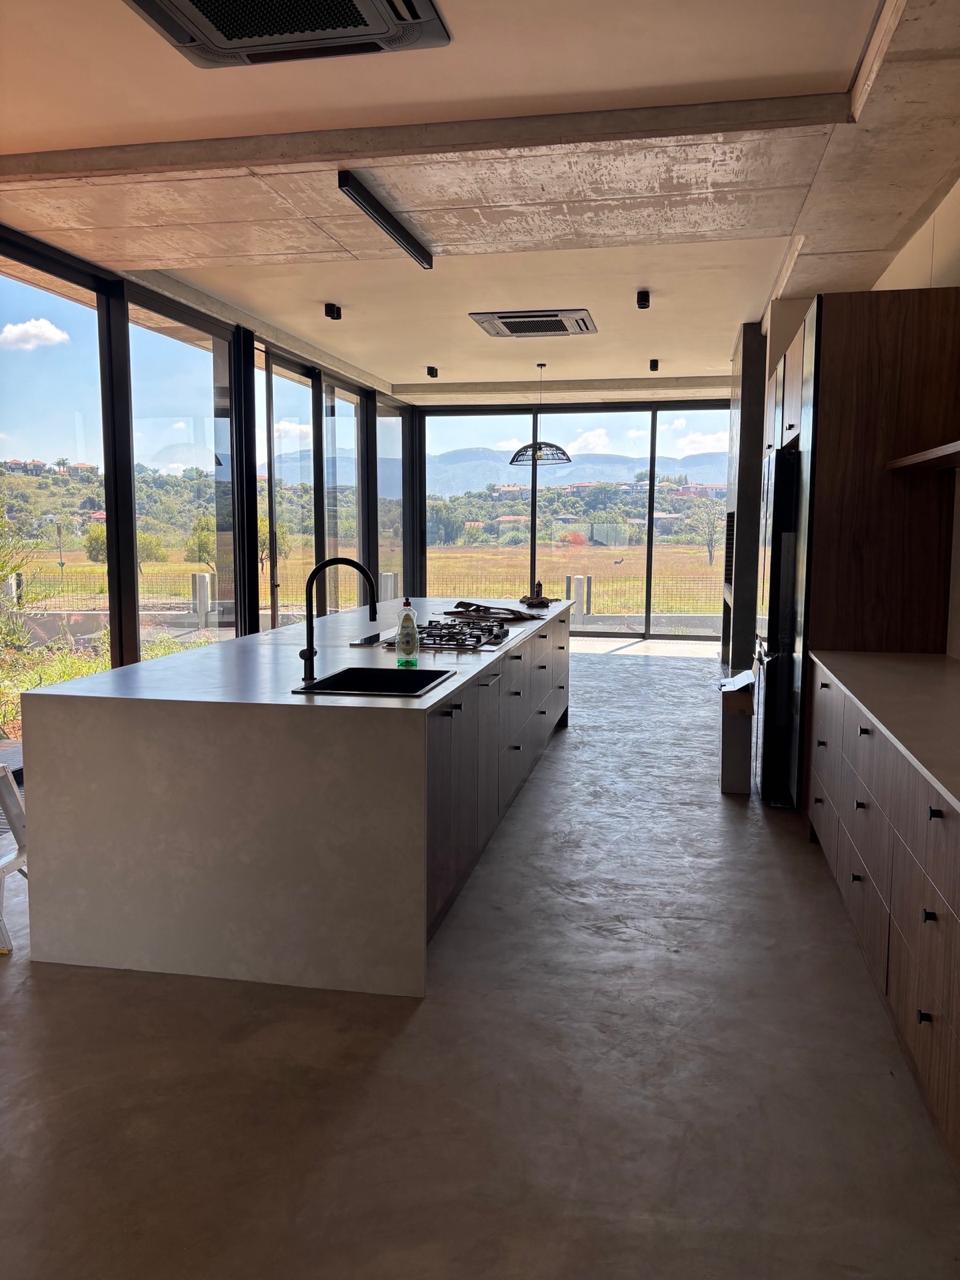
The architecture is quiet and material: fair-faced off-shutter concrete, stacked-stone retaining walls, vertical timber screening and charcoal metalwork, with pale limestone and muted sage in the finishes. A professional landscape designer has woven the existing planting into new green screening and xeriscape beds, so the development reads as part of the hillside rather than on top of it. Overlooks were designed out early — massing and screening isolate views so no home looks directly into a neighbour's.
Bruco Group's involvement to date has been feasibility cost planning and preliminary estimation ahead of tender, testing the scheme against the client's brief and the land before commitment. With the concept recommended and the design firming up, the next stages are measurement, cost plan and tender documentation, positioning Sanford 314 for a clean start on site.
Seven Homes
Double-level units across seven buildings, stepped down a 3 072 m² sloped erf in Waterkloof Ridge.
Inside Its Entitlements
Two storeys where three are allowed, 32.08% coverage against 40%, FAR 0.37 against 0.40 — unused bulk stays as open space.
Existing Structures Retained
Established footprints, site walls and mature planting are kept and built around, limiting new build to the double-level homes.
Private by Design
Massing and green screening isolate overlooks, so no home looks directly into a neighbour's garden.
Brownfields redevelopment is not a question of what you can build on a site, but of what the site will accept. Sanford 314 sits inside its entitlements — and the scheme is the better for it.
Bruco Group · Sanford 314 Residences