Current Projects

LIVE ON THE BOARDS & ON SITE.

A snapshot of developments Bruco Group is currently pricing, measuring and administering — from early-stage feasibility to live contract management on site.

Outeniqua Heart — Pretoria East · Waterkloof Ridge

Under Construction

01 / 04

Outeniqua Heart

Pretoria East · Waterkloof Ridge

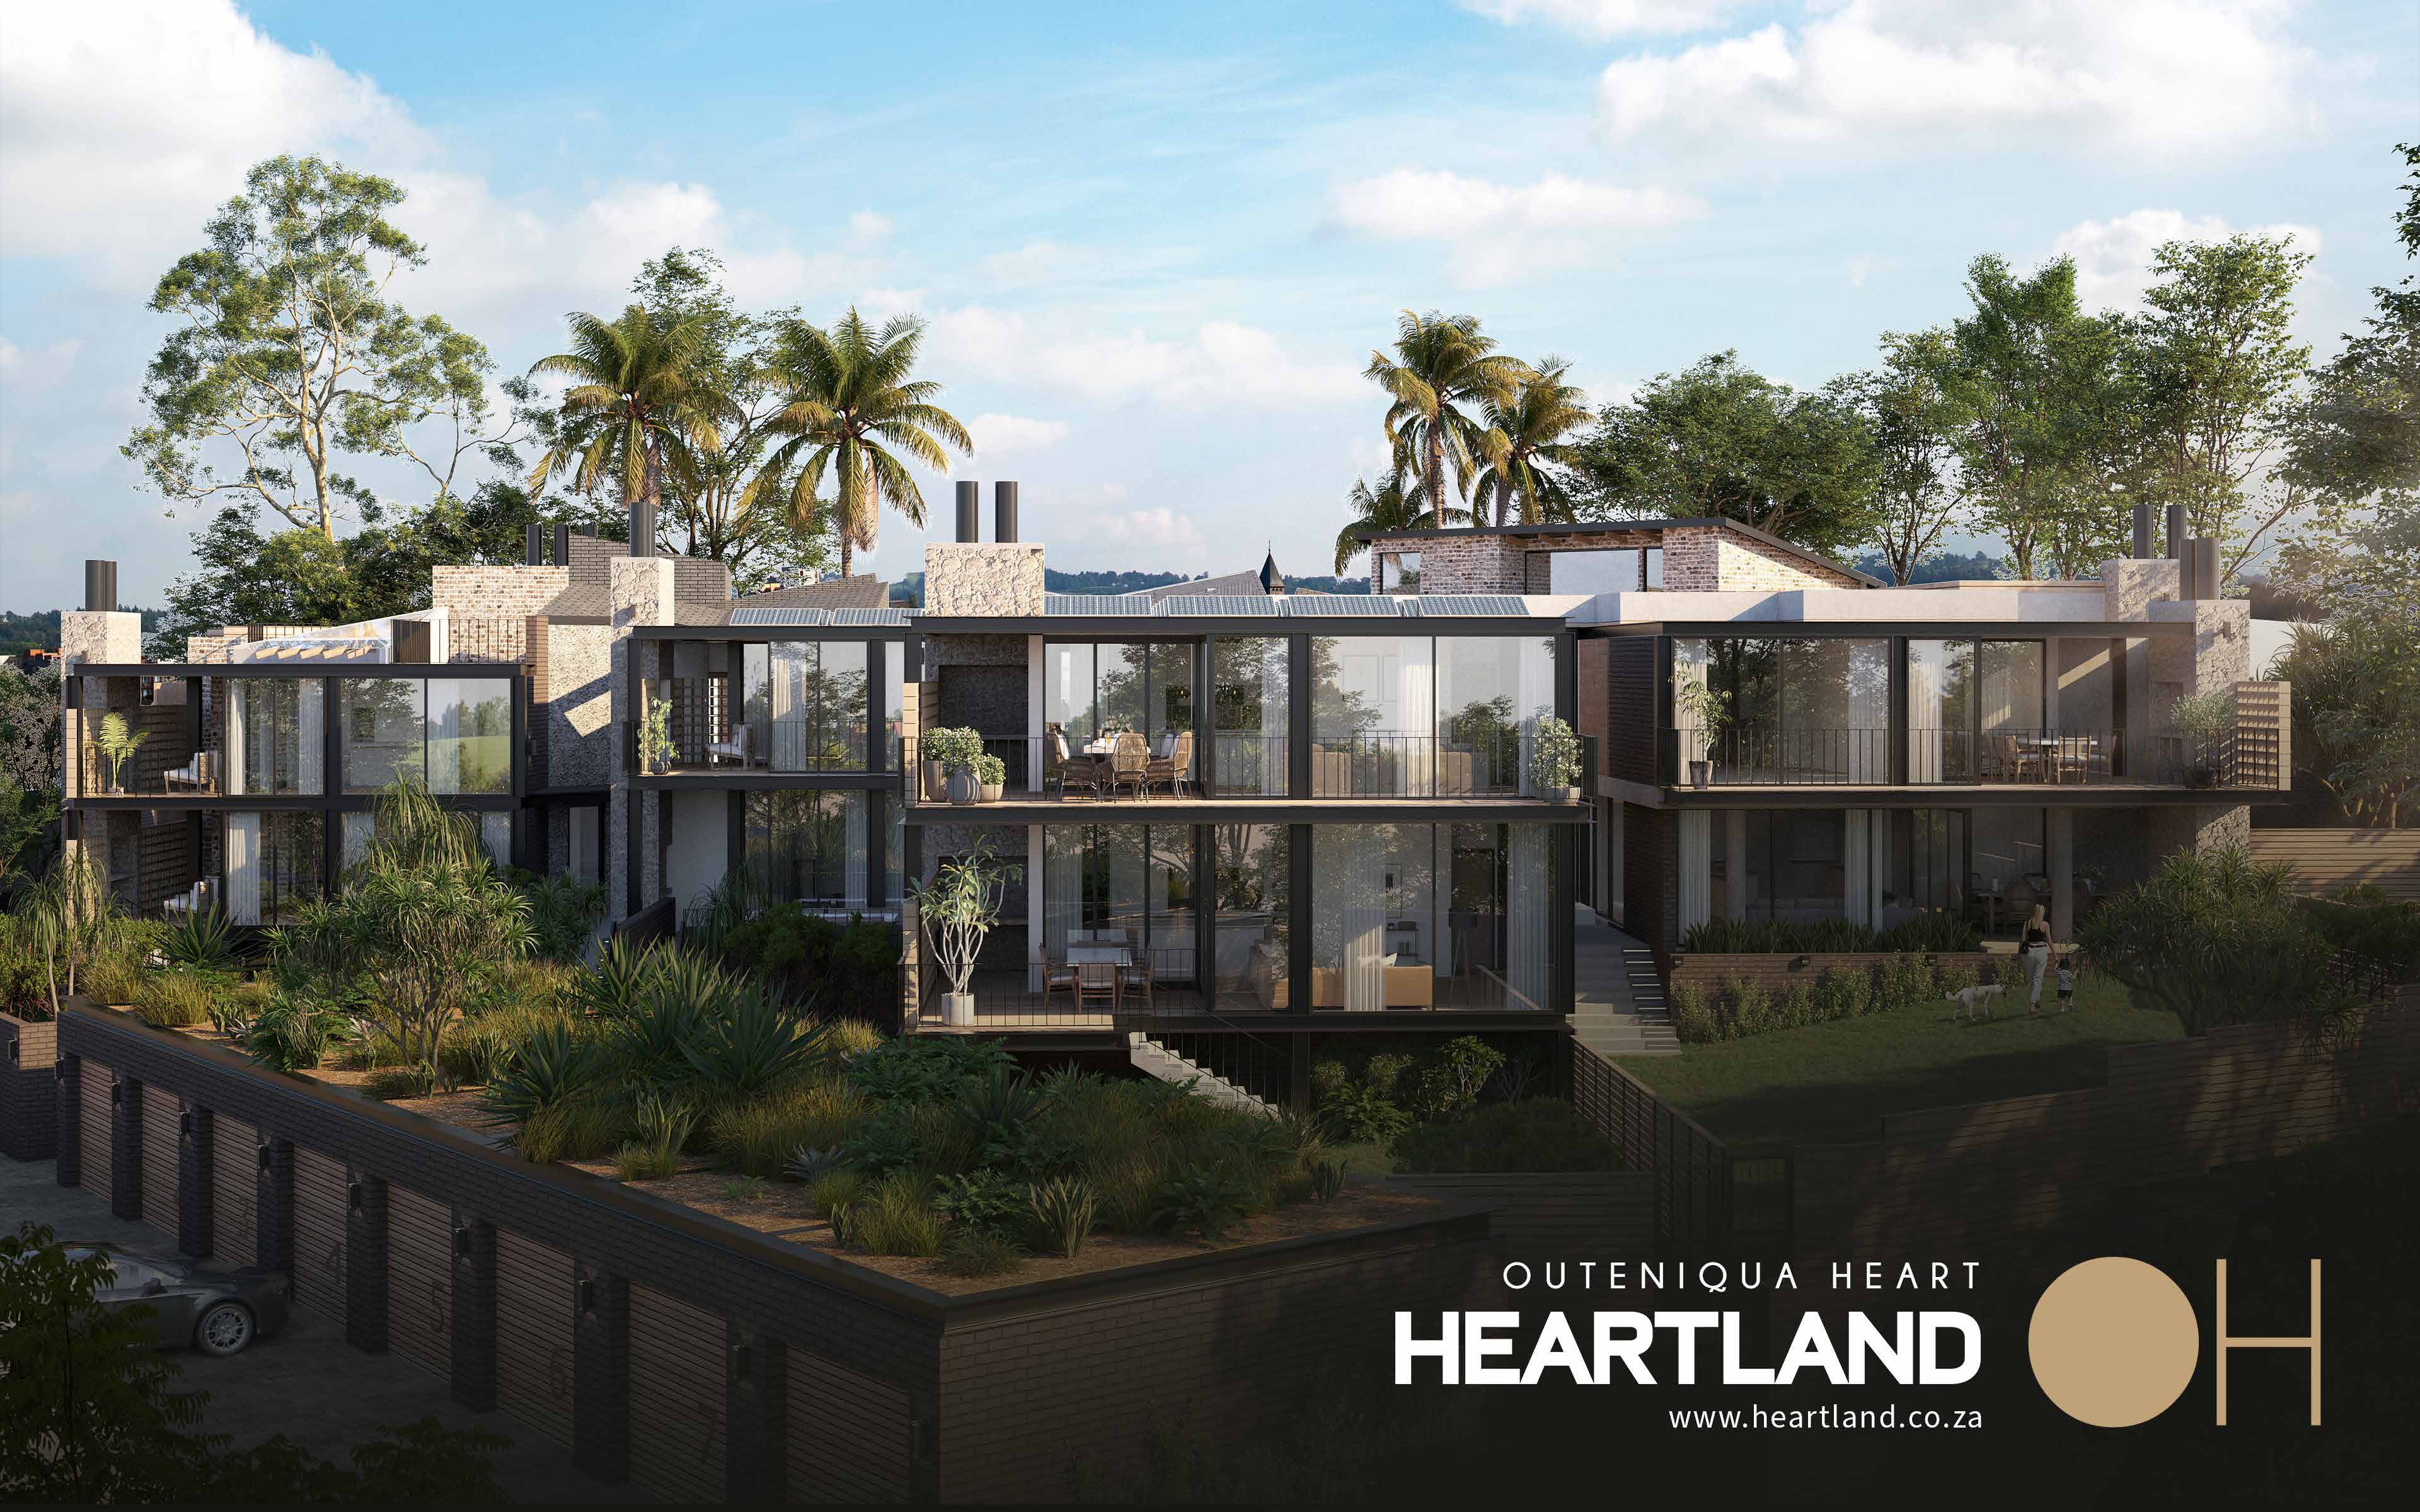
A ten-unit lifestyle development for Heartland, set into a hillside overlooking Pretoria East. Ten upmarket three-bedroom homes ranging 140–170m² with private gardens, gas, back-up water and solar-ready energy packages designed to run off-grid. Bruco Group prices, measures and administers the contract from ground-breaking through final account.

Bruco role

Quantity Surveyor & Contract Administrator

10
Upmarket units
140–170 m²
Unit range
3 Bed / 2.5 Bath
Configuration
Perseus Heart — Waterkloof Ridge, Pretoria

Under Construction

02 / 04

Perseus Heart

Waterkloof Ridge, Pretoria

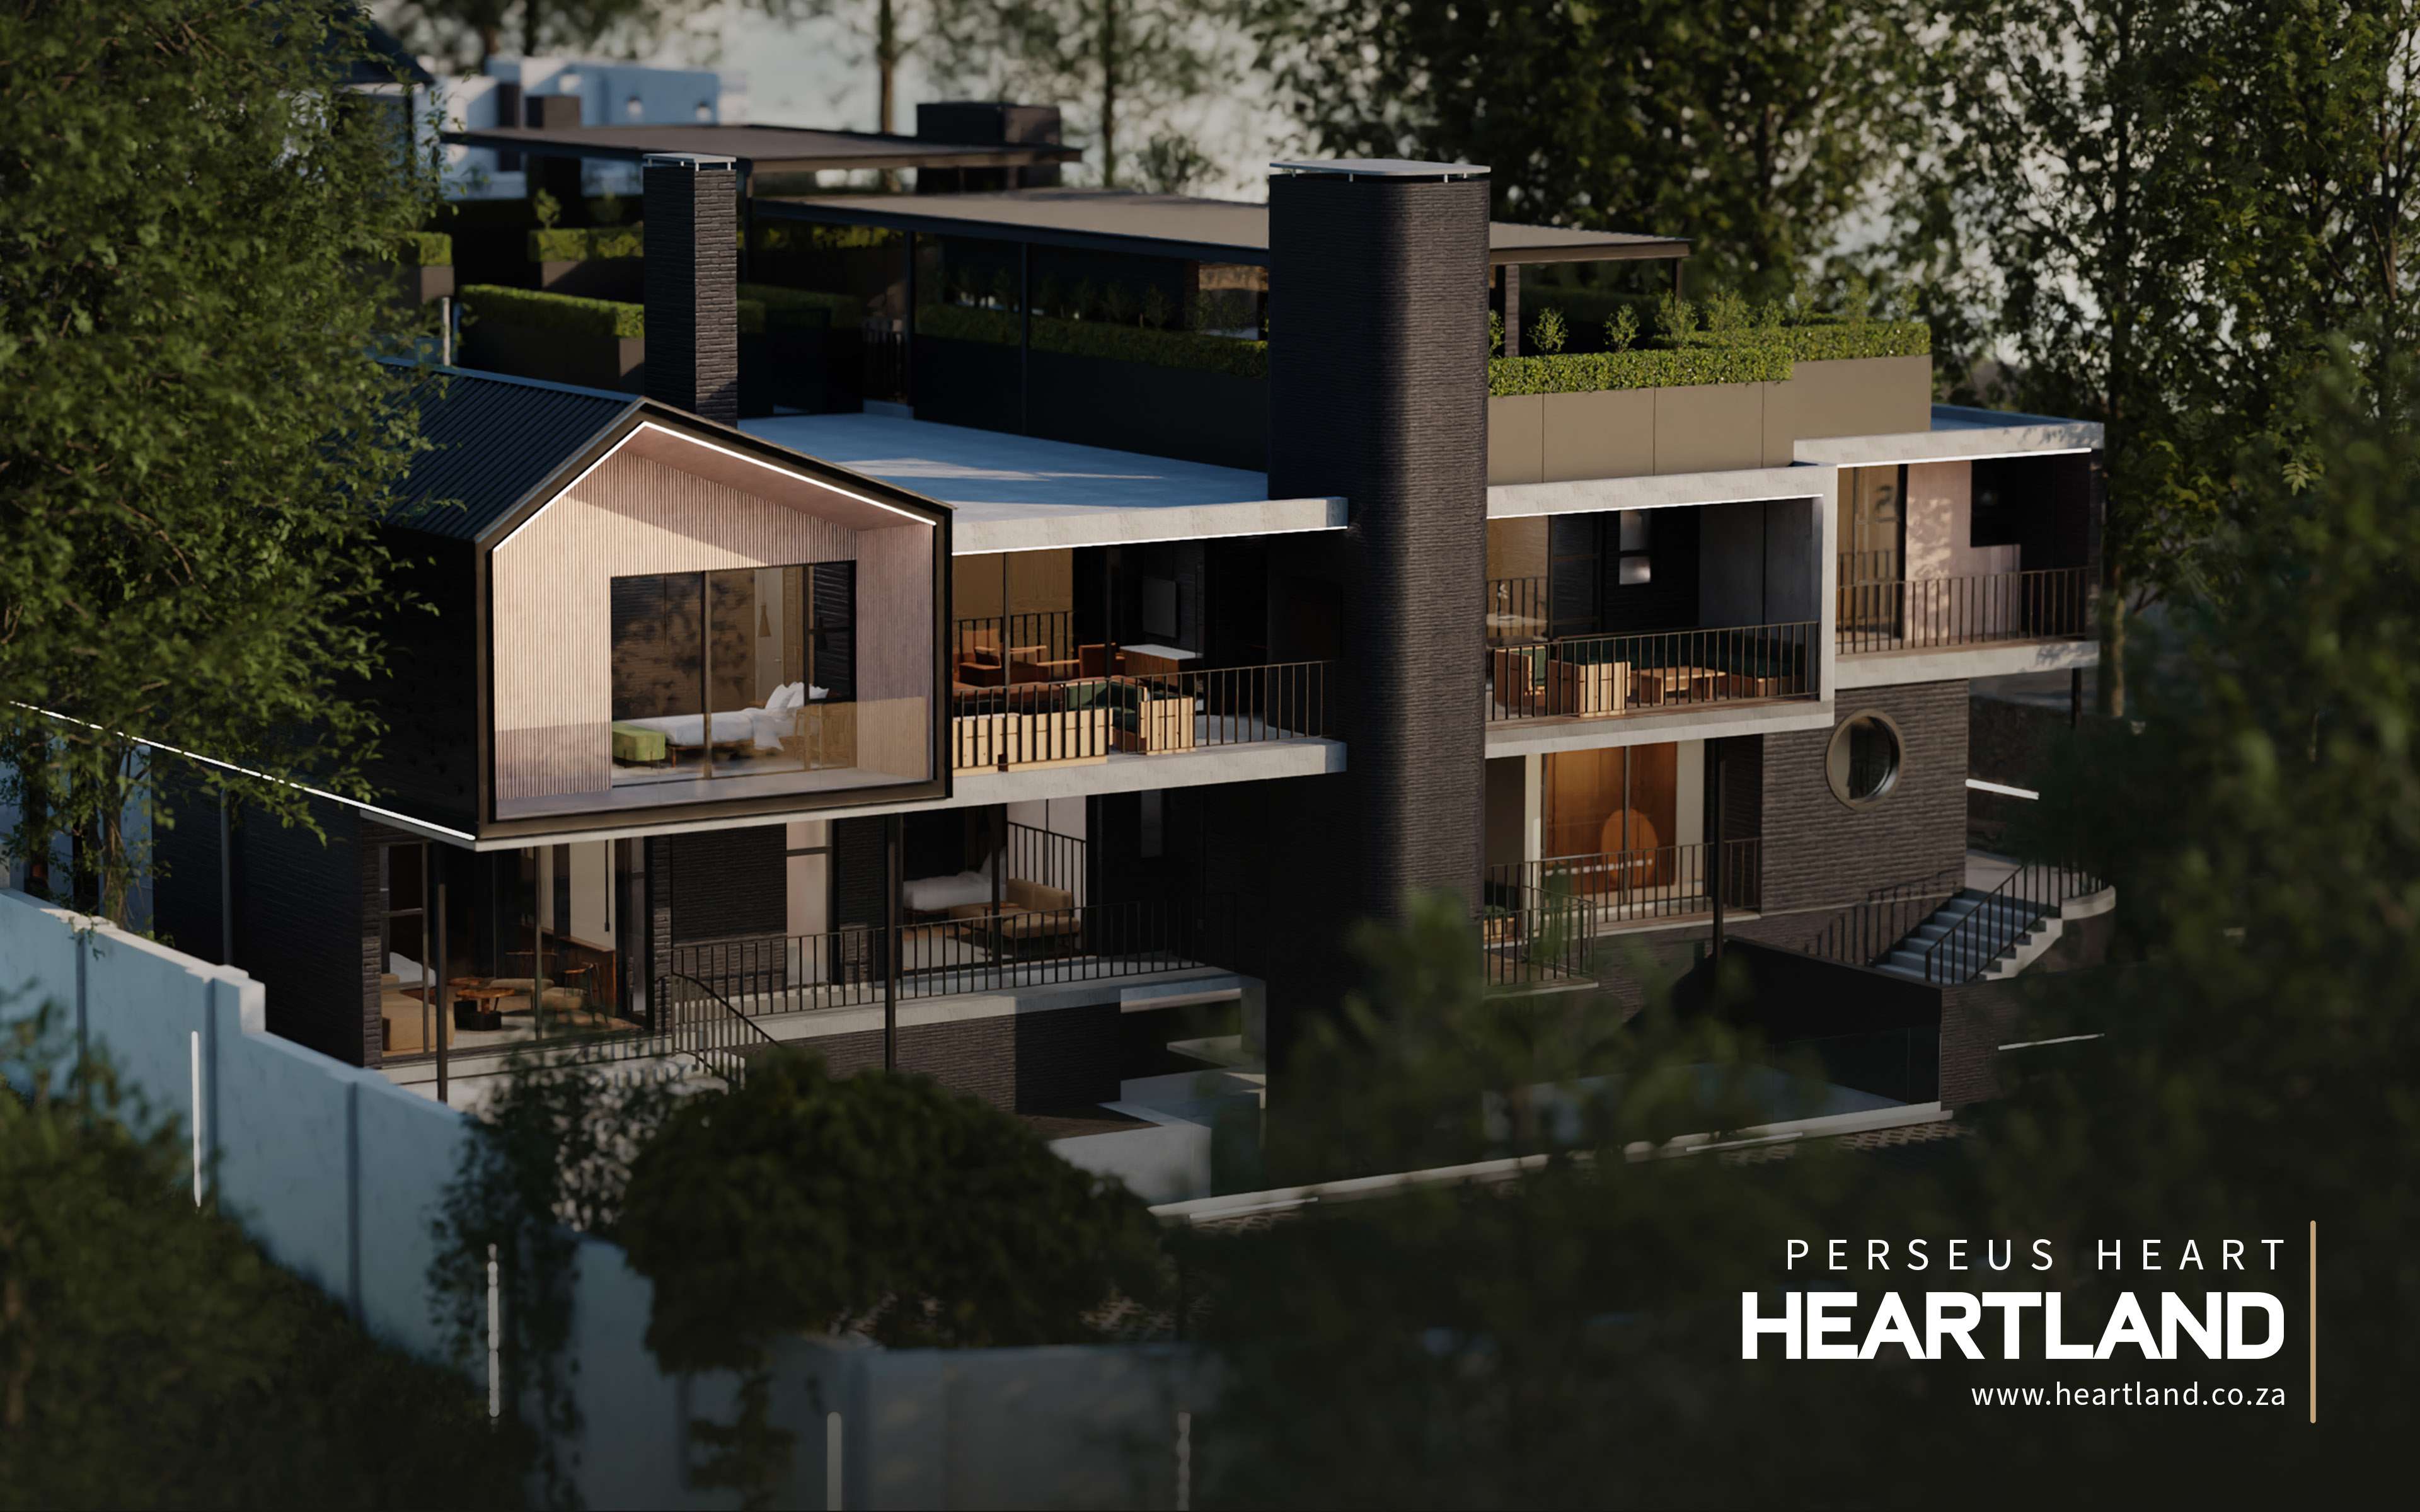
A premium five-unit lifestyle estate on Perseus Street, deep in the residential heart of Waterkloof and steps from the 18-hole Waterkloof Golf Course. Contemporary three-bedroom apartments from 150m² to 290m² with high ceilings, rooftop terraces and off-grid solar and gas backup. We manage cost planning, tender, contract preparation and monthly certification.

Bruco role

Quantity Surveyor & Contract Administrator

5
Premium units
150–290 m²
Unit range
3 Bed / 3.5 Bath
Typical spec
Polaris Heart — Waterkloof Ridge Ext. 2, Pretoria

Under Construction

03 / 04

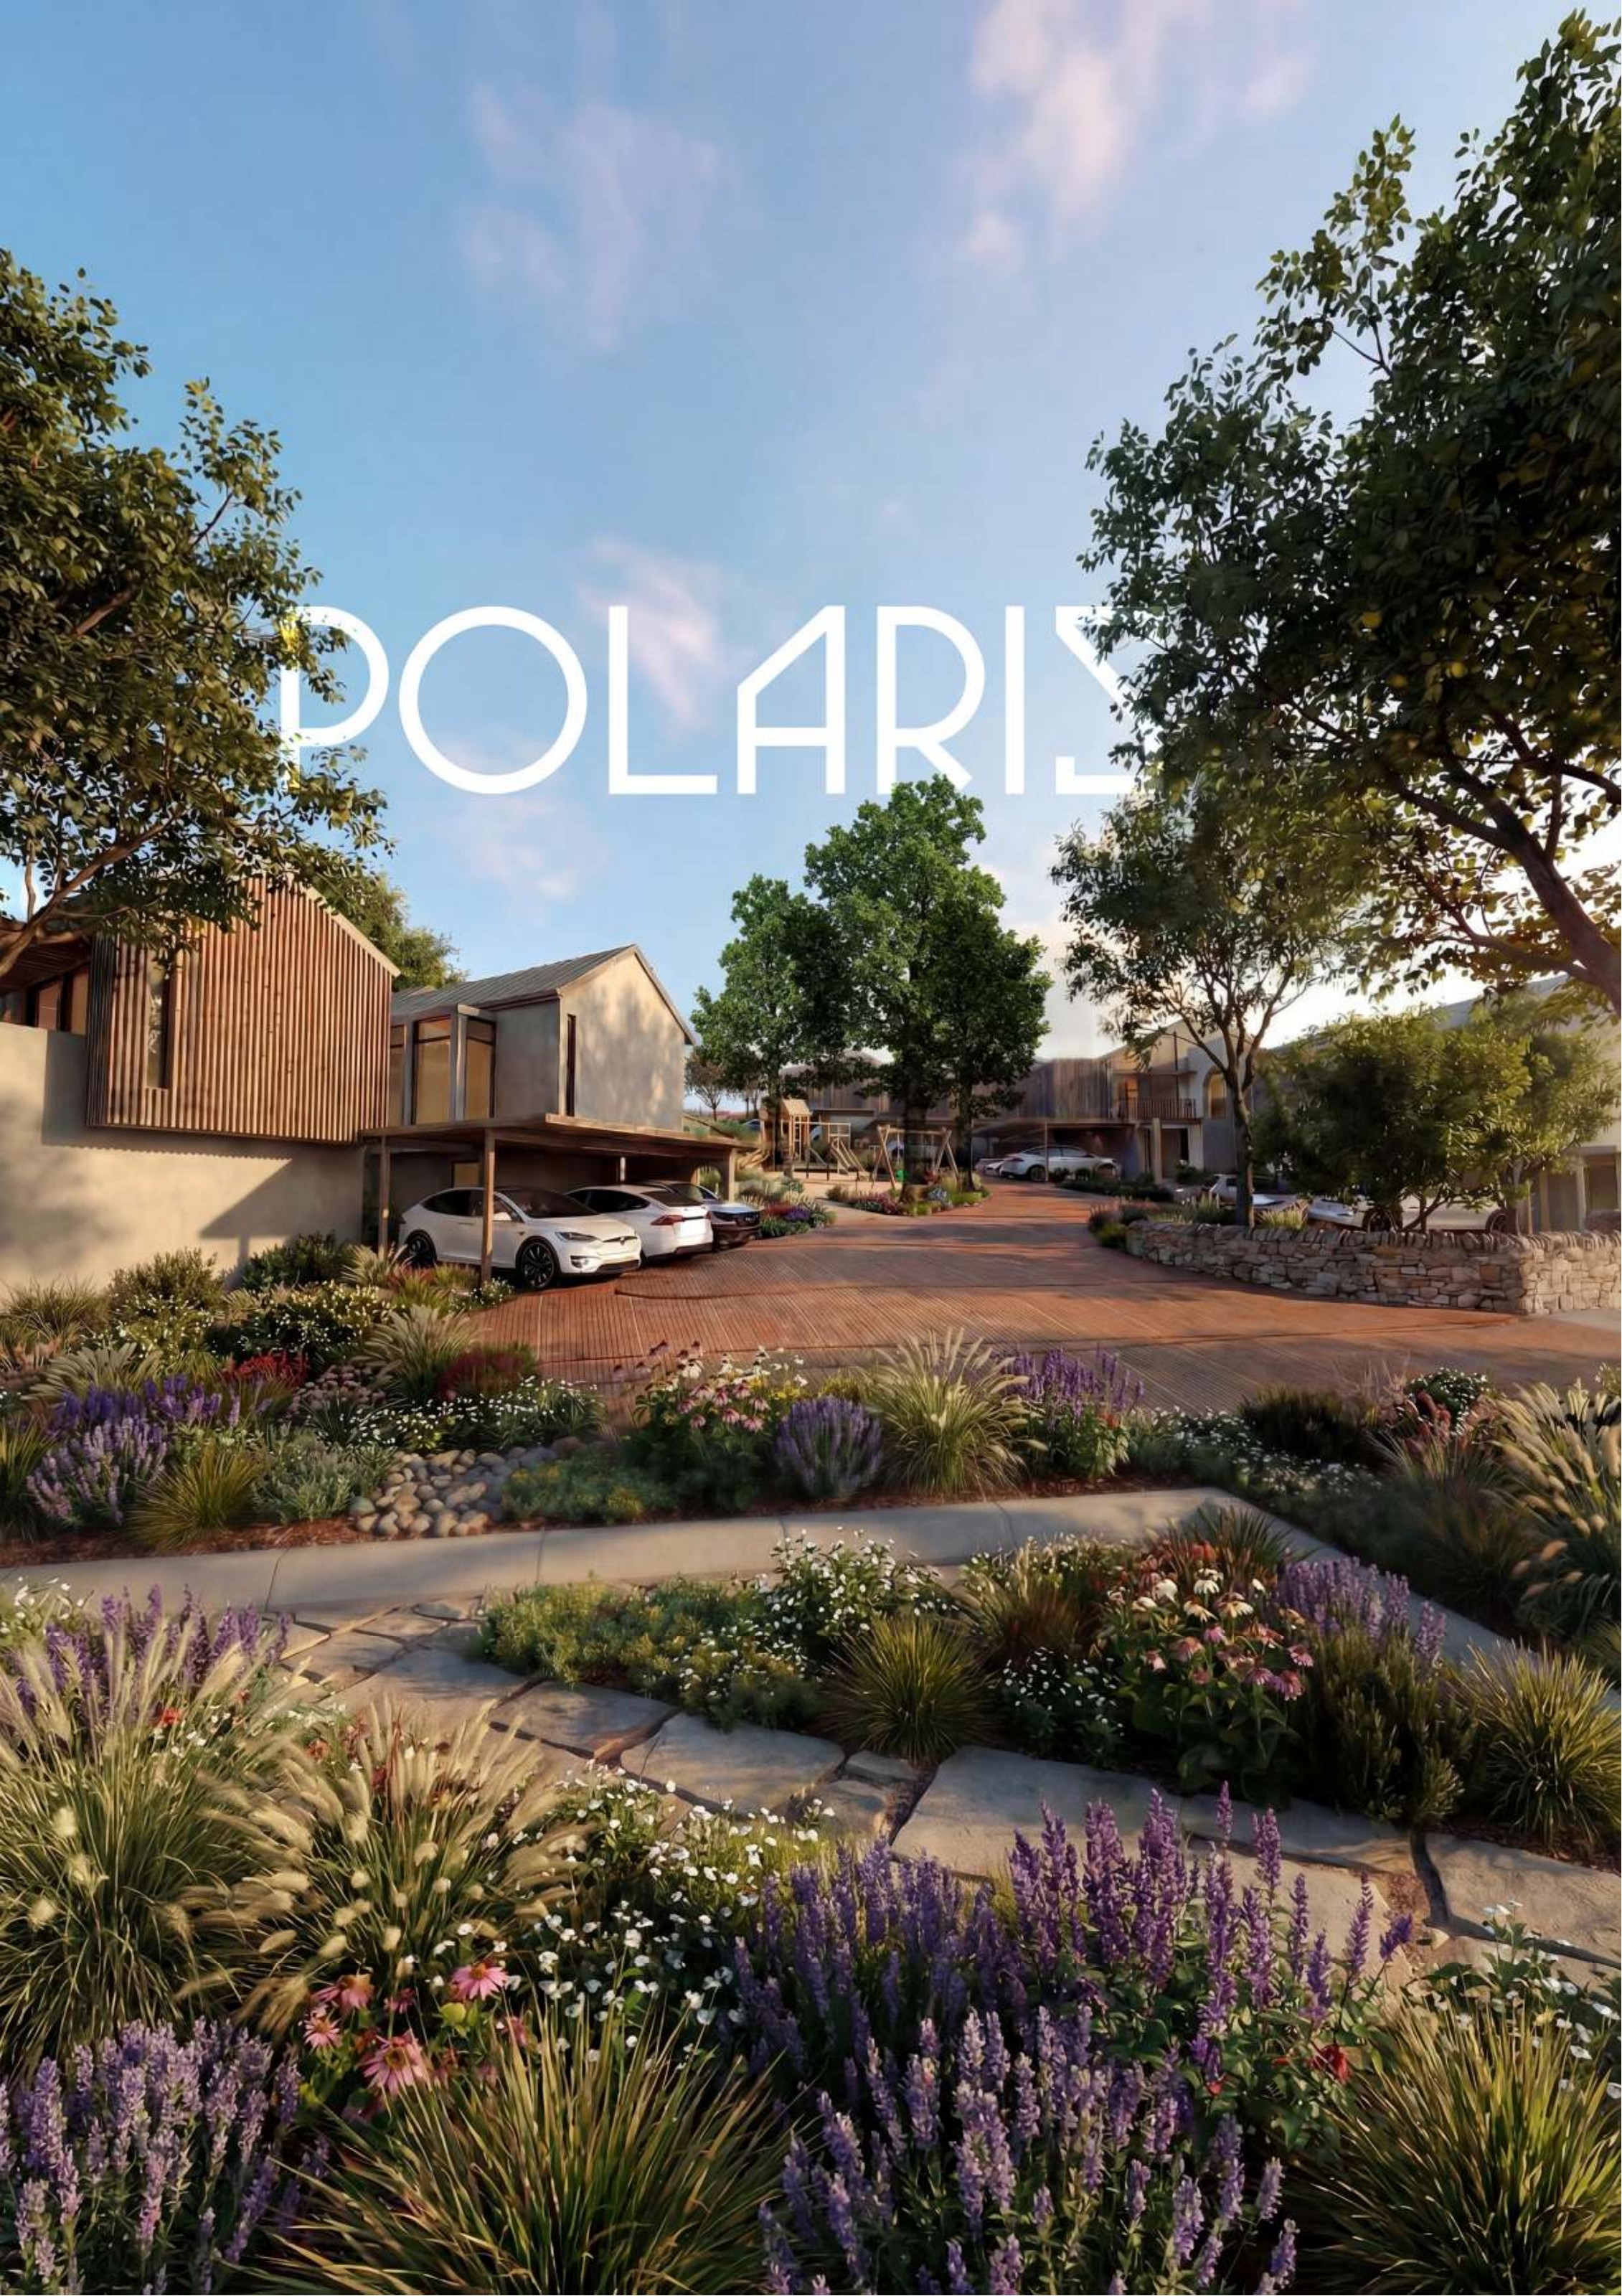
Polaris Heart

Waterkloof Ridge Ext. 2, Pretoria

A contemporary residential village on consolidated Erven 1650 & 1651, stepping down a sloped site with gabled forms, vertical timber screening and a naturalistic landscape spine. Two unit typologies interlock across the terrain, keeping views open and softening bulk. Bruco Group administers the construction contract, monthly certifications and cost control as the project moves from site establishment toward practical completion.

Bruco role

Quantity Surveyor & Contract Administrator

≤ 1 586 m²
Max GFA
Res. 3
Zoning
2 Typologies
Unit mix
Orient Heart — Stanza House — Arcadia, Pretoria

Under Construction

04 / 04

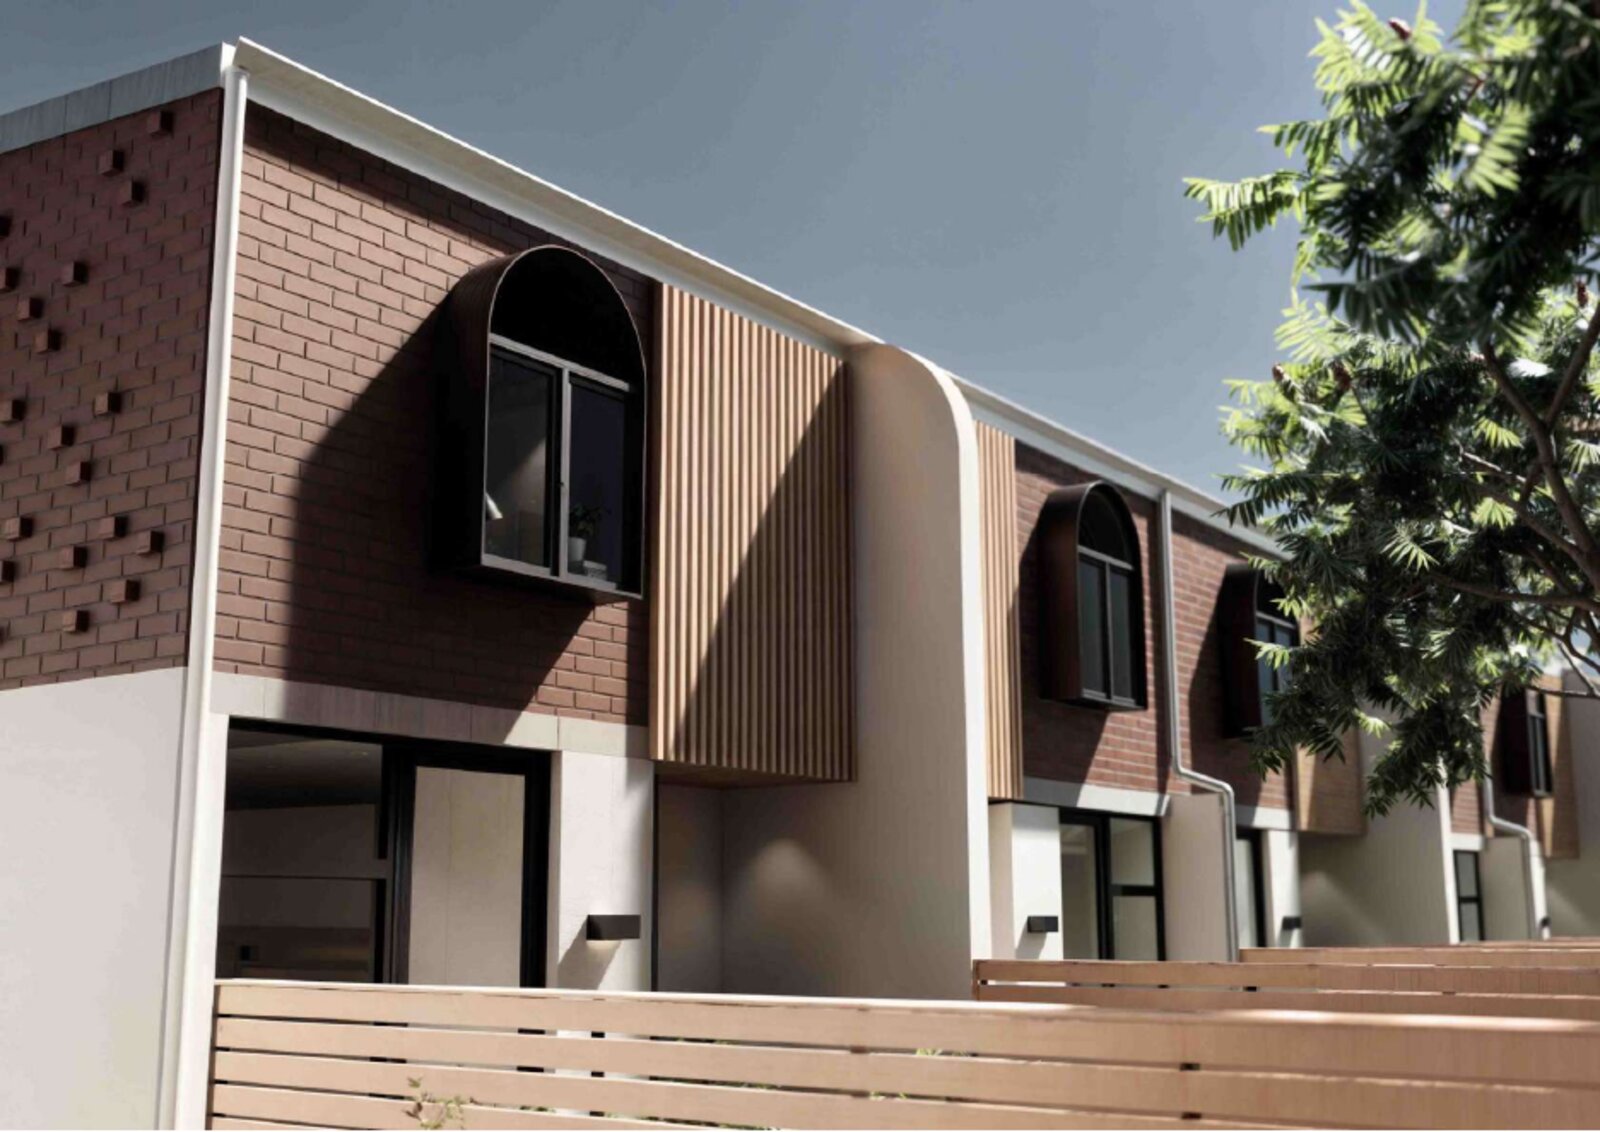
Orient Heart — Stanza House

Arcadia, Pretoria

A Heartland development in Arcadia informed by the existing character of Stanza House and its neighbouring homes — contrasting old and new with brickwork, arched openings and vertical timber slats. Two-bedroom, one-and-a-half-bathroom units of around 99 m² each enjoy a private garden, with optional braai, kitchen and timber-cladding upgrade packages. Bruco Group is administering the construction contract, monthly certification and cost control as the project moves through site.

Bruco role

Quantity Surveyor & Contract Administrator

2 Bed / 1.5 Bath
Unit spec
± 99 m²
Unit size
Private Garden
Every unit

▍ Soon to Start

NEXT ON THE BOARDS.

Developments currently in design, feasibility and cost-planning with Bruco Group — being measured, priced and de-risked before a spade hits the ground.

Napier Heart — Pretoria · Interior Development

Soon to Start

01 / 02

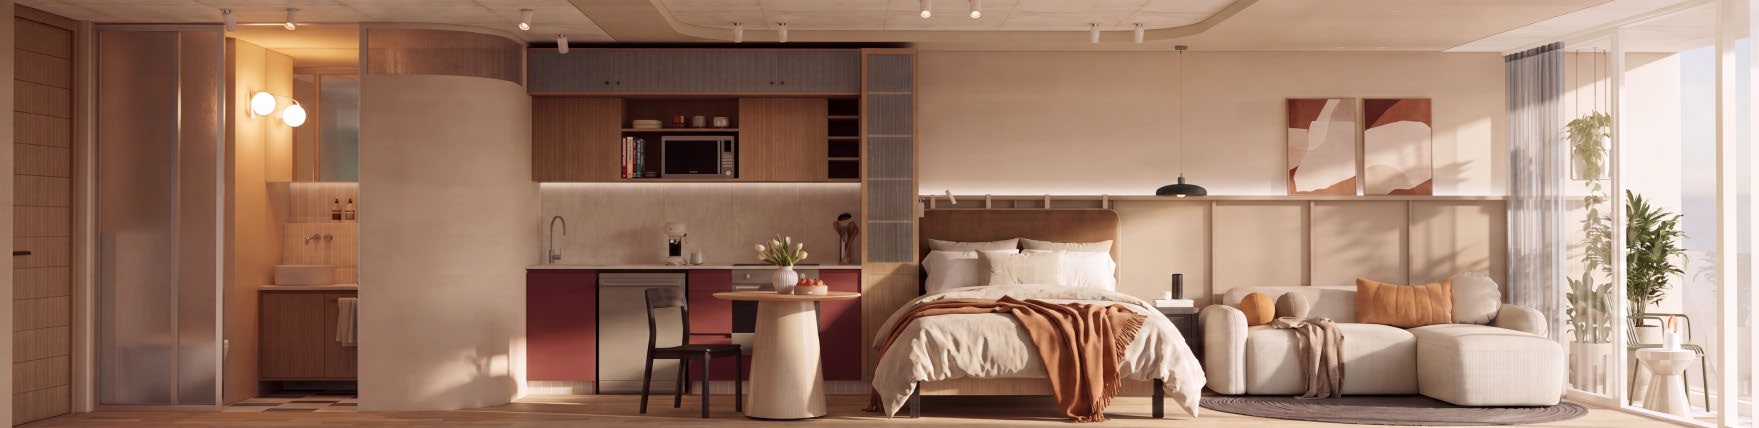
Napier Heart

Pretoria · Interior Development

An interior development of open-plan studio units designed to serve both short-stay and long-stay tenants. The final layout balances a welcoming, hotel-style atmosphere with the practical elements of a true home — walk-in closet feel, hidden laundry, full pantry and flexible living zones. A curated furniture upgrade package of built-in joinery, lighting and soft finishes is being prepared for investor clients. Bruco Group is providing cost planning and measurement through the design phase, positioning the project for a clean start on site.

Bruco role

Quantity Surveyor — Design-Stage Cost Planning

Open Plan
Studio typology
Short & Long Stay
Dual market
Upgrade Package
Investor-ready
Sanford 314 Residences — 314 Sanford Street · Waterkloof Ridge, Pretoria

Soon to Start

02 / 02

Sanford 314 Residences

314 Sanford Street · Waterkloof Ridge, Pretoria

A brownfields redevelopment by Heartland that works within the existing structures on a 3 072 m² sloped erf, limiting new build to double-level units that respect the Waterkloof Ridge streetscape. Existing footprints, mature planting and retained site structures are woven into the new architecture, with layered green screening for privacy. The scheme proposes seven residential units with generous communal open space and 19 parking bays. Bruco Group is preparing feasibility cost plans and preliminary estimates ahead of tender.

Bruco role

Quantity Surveyor — Feasibility & Cost Planning

7
Proposed units
3 072 m²
Site area
Res. 3
Zoning

▍ Completed Work

SIGNED OFF & HANDED OVER.

Xanadu Estate Residence — Xanadu Estate, Hartbeespoort

Completed

01 / 01

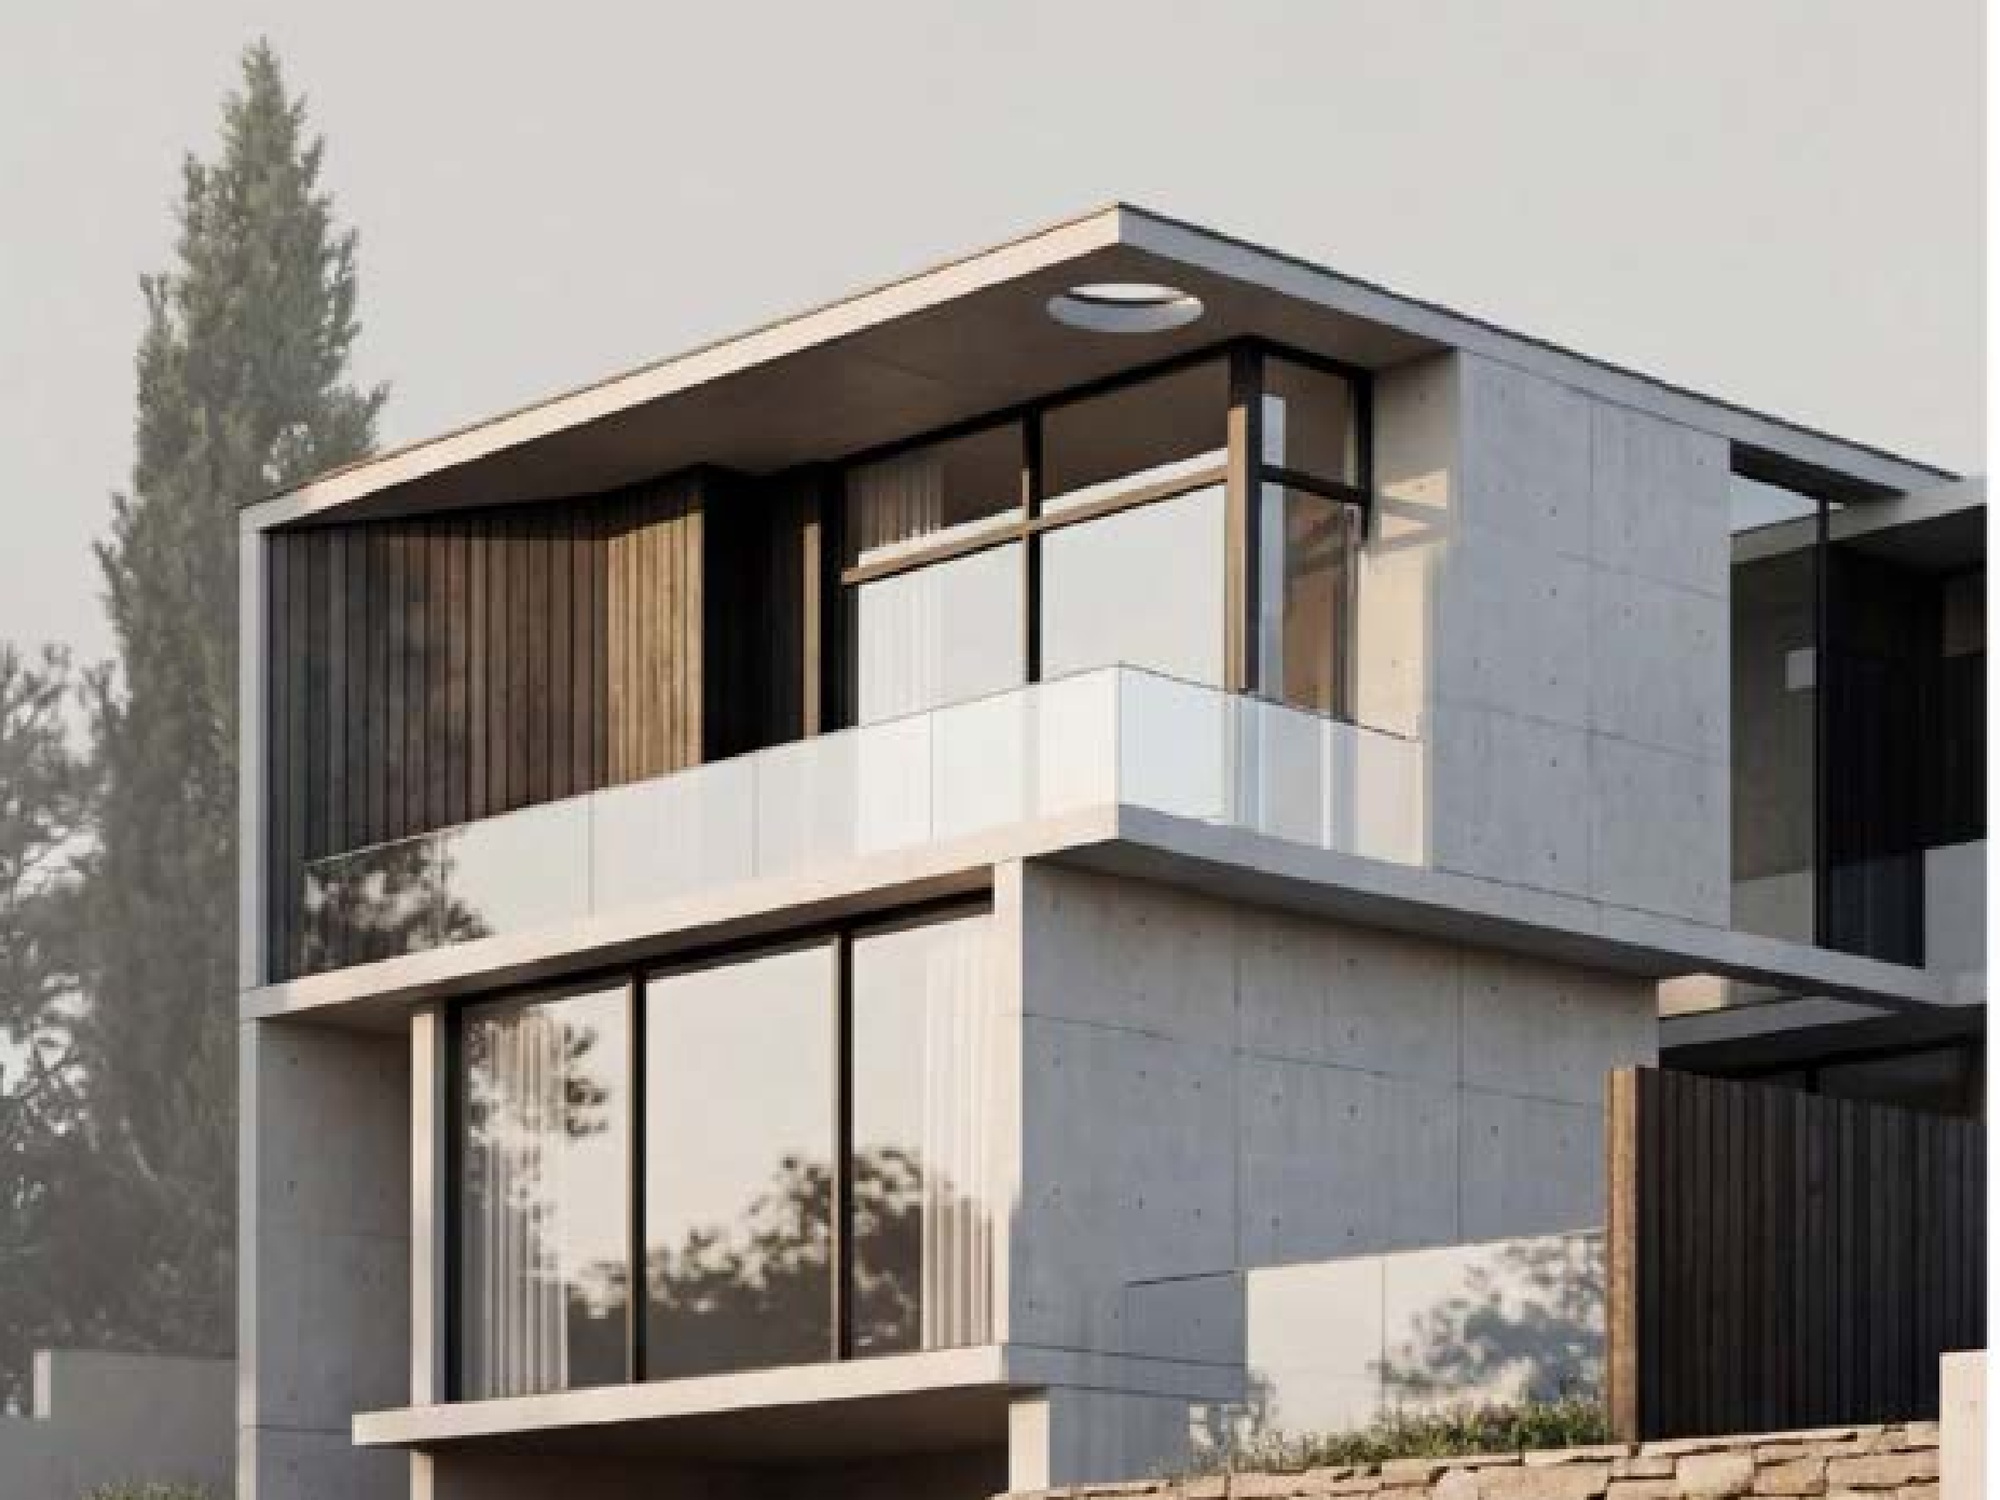
Xanadu Estate Residence

Xanadu Estate, Hartbeespoort

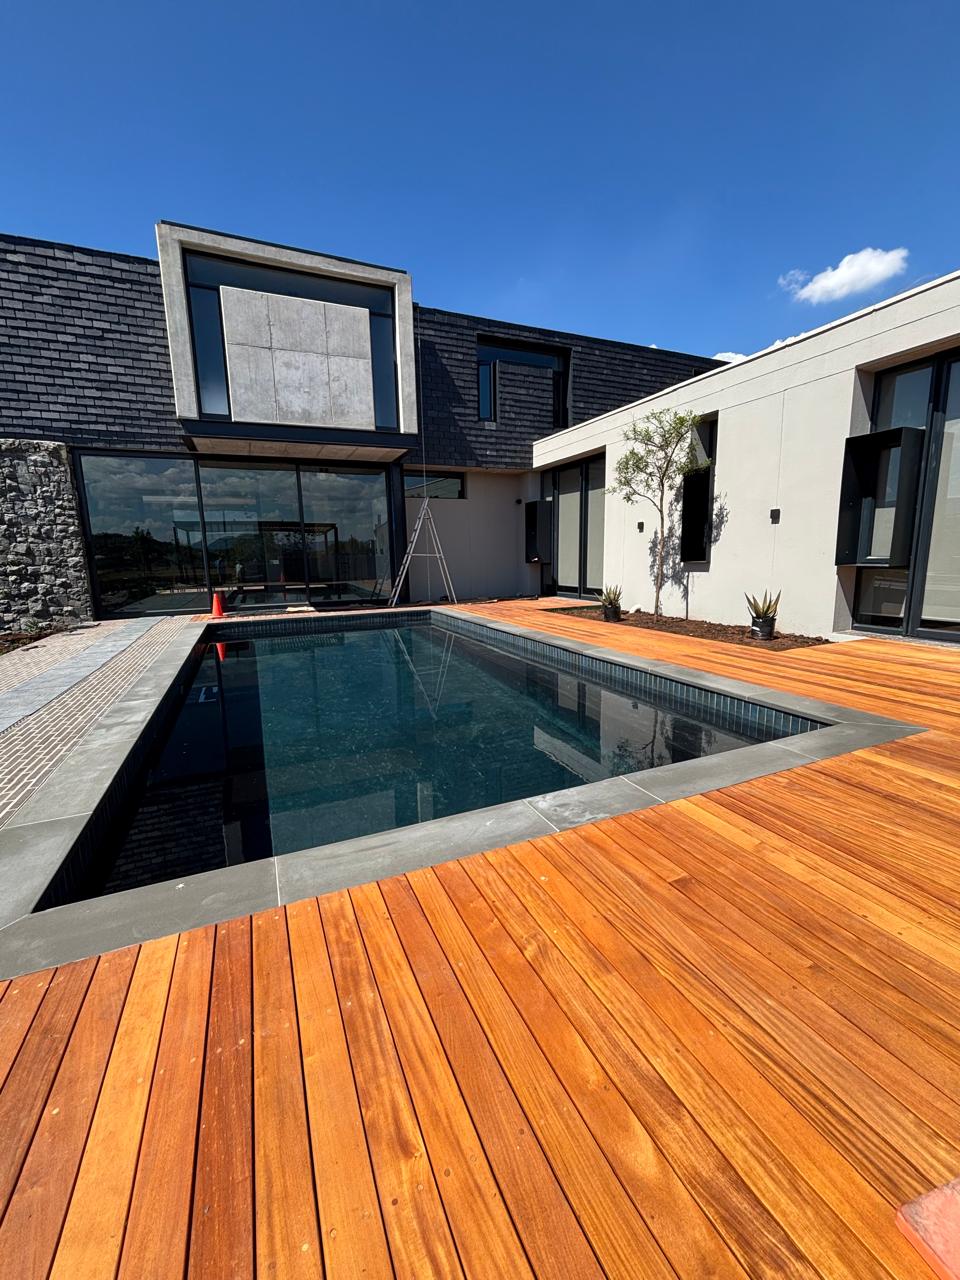
A signature private residence designed by Veld Architects, delivered over a demanding 14-month programme. The build centred on difficult off-shutter and structural concrete works that left no margin for error, finished to an exceptional standard with warm timber decking and high-end interiors. Bruco Group administered the full contract — from tender and procurement through monthly certification, variation control and final account — keeping the client's cost position clear at every stage.

Bruco role

Quantity Surveyor & Contract Administrator

R 16,36 m
Total value incl. VAT
14 months
Duration
Veld Architects
Designed by